Thuy Franklin

BEDS4
BATHS2 full 1 partial
MLS#10228293
STATUSActive
PROPERTY TYPEResidential - Single Family
SUBDIVISIONCEDAR RIDGE PLANTATION SEC E
NEIGHBORHOODRaleigh-Singleton
Property Description
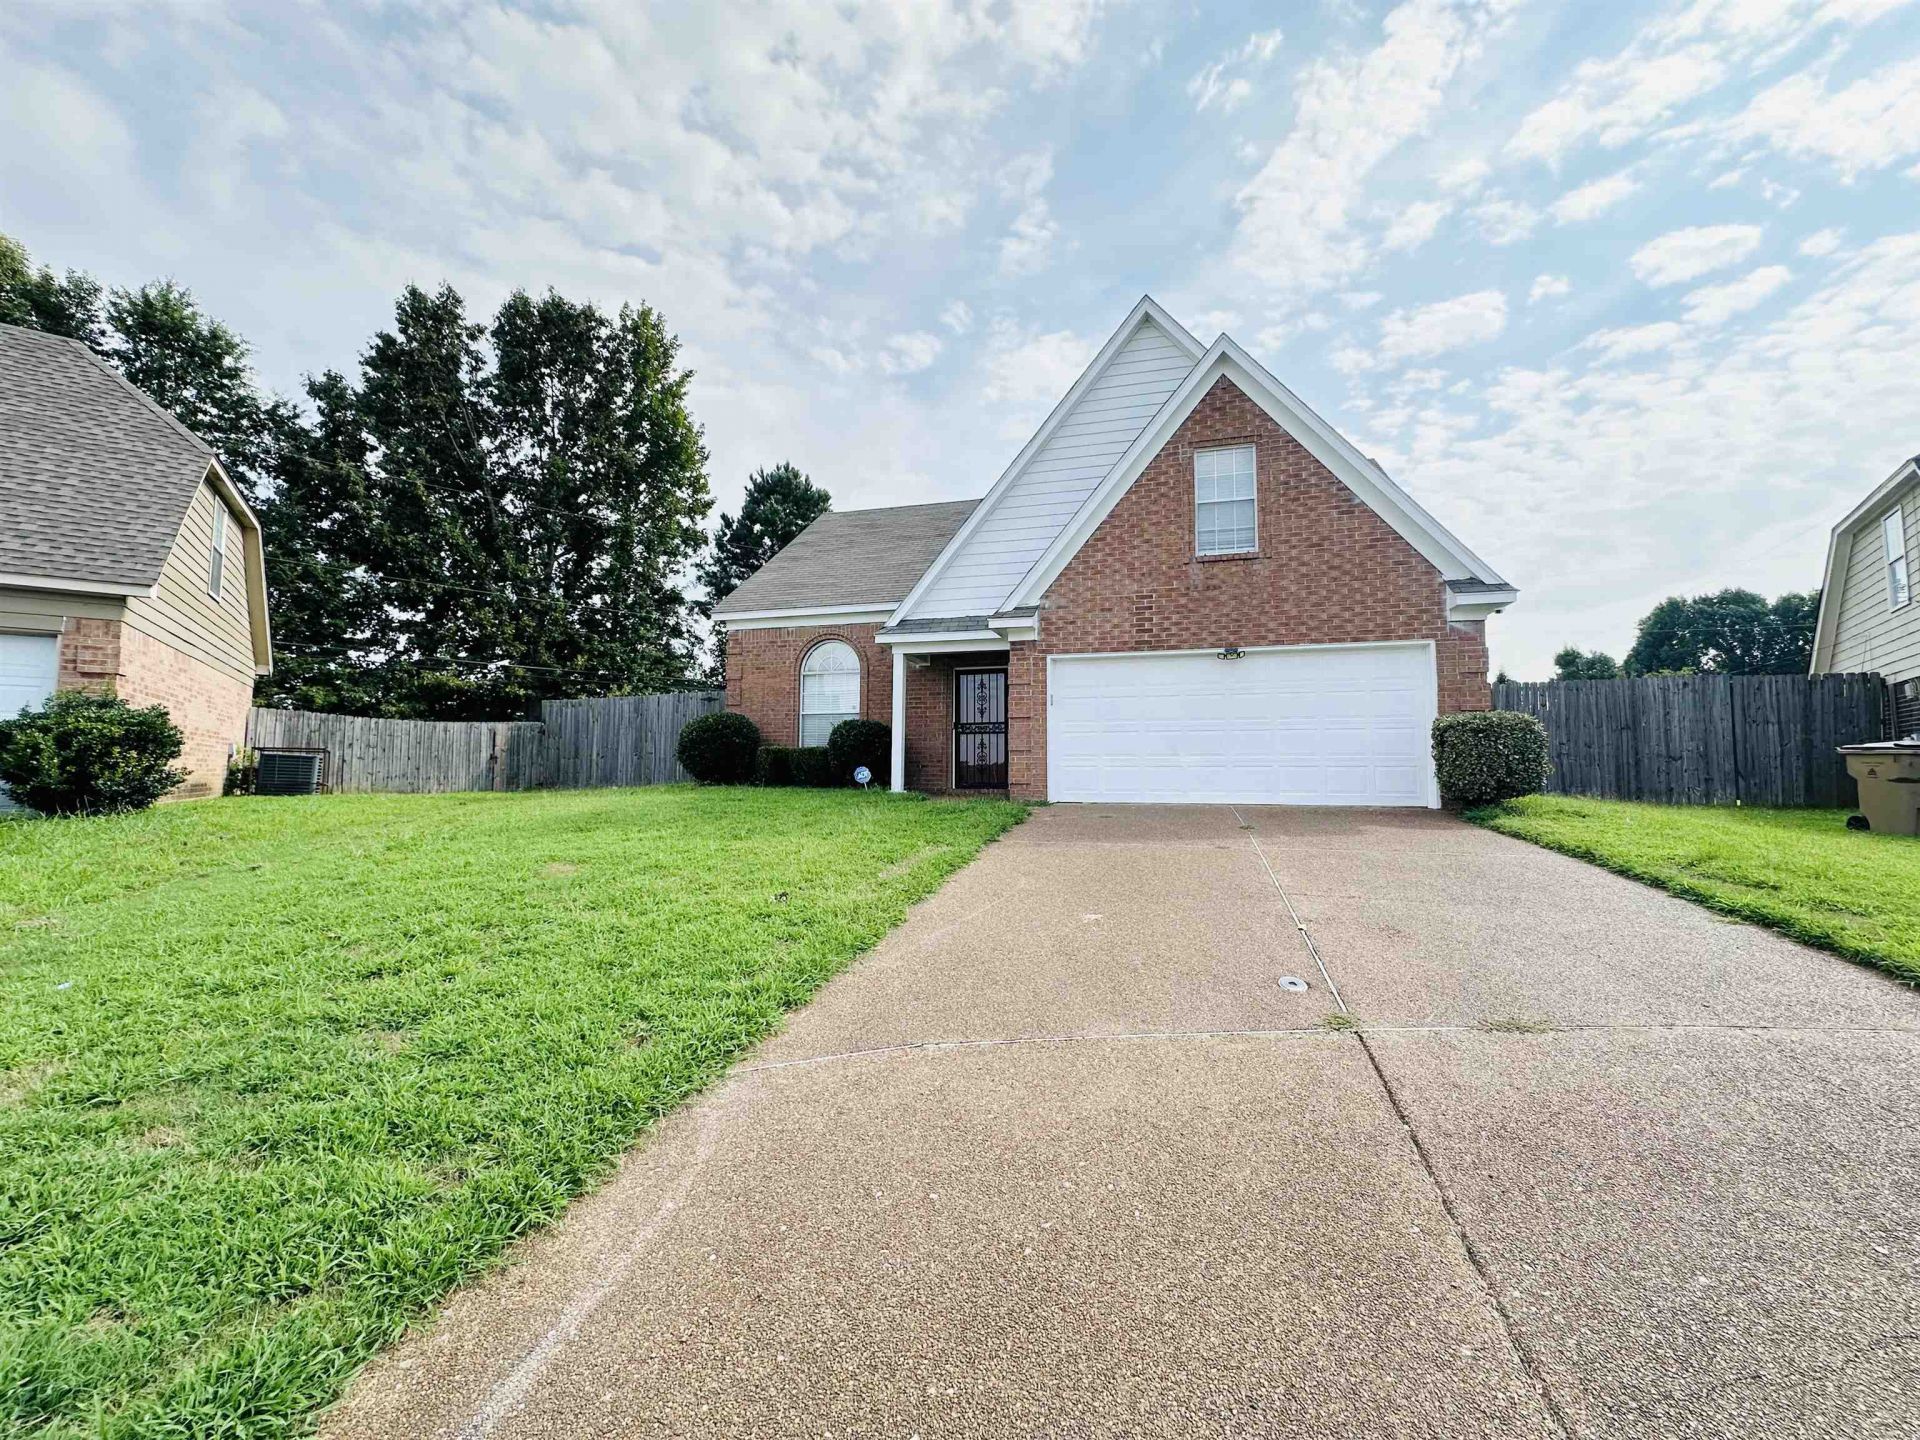
OPEN HOUSE this Sunday (8/23) from 1-2:30PM. COUNTY TAXES ONLY! This home qualifies for 100% Financing! Welcome to 4556 E Cedar Ridge Cv! This spacious home offers 4 bedrooms or 3 bedrooms plus a bonus room, 2.5 baths, and a 2 car garage. The primary suite is conveniently located on the main level and features double vanities, a separate shower, whirlpool tub & walk in closet. Enjoy the inviting living room with a gas fireplace and an eat-in kitchen featuring a new stove and new countertops. Interior recently painted and LVP flooring enhances select areas downstairs for easy maintenance. Upstairs offers 3 additional bedrooms or the flexibility to use one as a bonus room, office, or media space. Step outside to a spacious fenced backyard with plenty of room for entertaining, pets, or even a future pool. Ready for it's next owner?schedule your showing today! Some photos are virtually staged. Home qualifies for special $100% financing through Renasant bank for owner occupant Buyers.
Property Features
Property Type: Residential - Single Family
Cooling: Central
Fireplaces: 1
Garage: 2 car attached
Heating: Central
Home Style: Traditional
Lot Size: 0.29 Acres
Roof Type: Composition Shingles
Year Built: 2001
Feature Descriptions
Additional Rooms: Bonus Room, Attic
Bed and Bath: 1 or More BR Down
Days on Site: 7
Exterior: Porch
Exterior/ Windows: Brick Veneer
Fireplace: In Living Room
Floors/ Ceilings: Part Carpet, Tile, Vinyl/Luxury Vinyl Floor,9 or more Ft. Ceiling
Interior: All Window Treatments, Attic Access, Walk-In Attic
Interior Equipment: Range/Oven, Disposal, Dishwasher
Living/ Dining Room: Separate Living Room, Eat-In Kitchen, Pantry, Vinyl/Luxury Vinyl Floor
Lot: Cove, Some Trees
Master Bath: Separate Shower
Parking/ Storage: Garage Door Opener(s), Front-Load Garage
Total Rooms: 6
Water/ Sewer: Public Sewer, Public Water
Room Sizes
Primary Bedroom: 15x11
Bedroom 2: 12x12
Bedroom 3: 10x10
Bedroom 4: 15x13
Kitchen: 17x12
Living room: 20x15
Listed By / Shown By
Listed By
Agency Name: Crye-Leike, Inc., REALTORS

Shown By
Agent Name: Thuy Franklin
Agent Phone: (901) 846-2014
Source: MAAR MLS
Estimate Your Payment
Estimated Payment
$ 578.96 per month $511.88 Principal & Interest $0.00 Property Tax (data not provided by mls) $67.08 Homeowner's InsuranceChange Payment Information
Privacy Policy / DMCA Notice / ADA Accessibility


This site is hosted, designed and copyright
© 1994 - 2026 by
Delta Media Group, Inc. -- Patent Pending --
4556 E Cedar Ridge Cv | MLS# 10228293
This single family home located at 4556 E Cedar Ridge Cv, Unincorporated, TN 38128 is currently listed for sale by Crye-Leike, Inc., REALTORS, with an asking price of $230,000. This property was built in 2001 and has 4 bedrooms and 2 full and 1 partial baths. E Cedar Ridge Cv is located in the CEDAR RIDGE PLANTATION SEC E subdivision. Search CEDAR RIDGE PLANTATION SEC E real estate on thuyfranklin.crye-leike.com today.