Thuy Franklin

BEDS3
BATHS2 full
MLS#10222701
STATUSActive
PROPERTY TYPEResidential - Single Family
SUBDIVISIONCOLONIAL ACRES
NEIGHBORHOODSea Isle-Park
Property Description
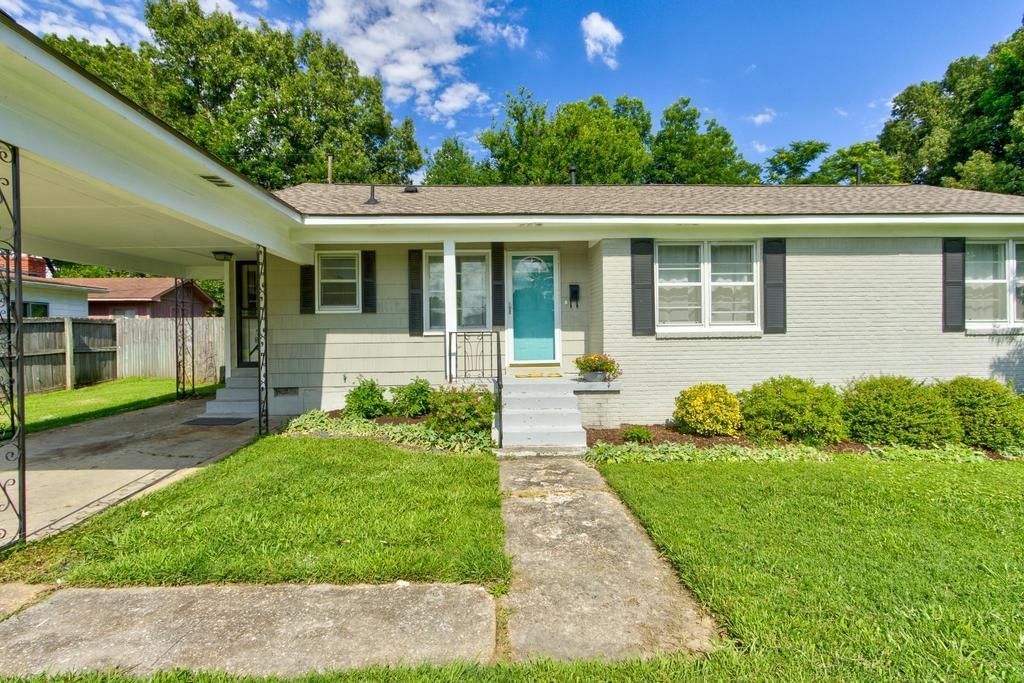
Adorable East Memphis Retreat! This 1,100 sqft home offers comfort, style & major peace of mind: brand-new roof + all systems (HVAC, water heater, etc.) under 5 yrs old, & EV charging port installed. The updated kitchen boasts modern finishes & all appliances stay! Enjoy a generously sized, fenced yard?perfect for pets, entertaining or gardening. Prime East Memphis location puts shopping, dining & everyday conveniences just minutes away. Move-in ready, extremely well maintained & truly worry-free. Schedule your showing today!
Listing Video
Property Features
Property Type: Residential - Single Family
Cooling: Central
Fenced: Yes
Heating: Central
Home Style: Traditional
Lot Size: 0.22 Acres
Roof Type: Composition Shingles
Year Built: 1956
Feature Descriptions
Bed and Bath: All Bedrooms Down, Full Bath Down
Days on Site: 67
Exterior: Wood Fence, EV Charging Port
Exterior/ Windows: Brick Veneer, Wood Window(s)
Floors/ Ceilings: Vinyl/Luxury Vinyl Floor, Smooth Ceiling
Interior: Pull Down Attic Stairs, Attic Access
Interior Equipment: Dishwasher, Refrigerator, Washer, Dryer
Living/ Dining Room: LR/DR Combination, Updated/Renovated Kitchen
Lot: Landscaped, Wood Fenced
Master Bedroom: Smooth Ceiling
Parking/ Storage: Driveway/Pad
Total Rooms: 6
Water/ Sewer: Public Sewer, Public Water, Tankless Water Heater
Room Sizes
Primary Bedroom: 11x13
Bedroom 2: 10x11
Bedroom 3: 9x11
Dining Area: 10x8
Living room: 19x10
Listed By / Shown By

Listed and Shown By
Agency Name: Crye-Leike, Inc., REALTORS
Agent Name: Thuy Franklin
Agent Phone: (901) 846-2014
Source: MAAR MLS
Estimate Your Payment
Estimated Payment
$ 578.71 per month $511.66 Principal & Interest $0.00 Property Tax (data not provided by mls) $67.05 Homeowner's InsuranceChange Payment Information
Privacy Policy / DMCA Notice / ADA Accessibility


This site is hosted, designed and copyright
© 1994 - 2026 by
Delta Media Group, Inc. -- Patent Pending --
968 Wilbec Rd | MLS# 10222701
This single family home located at 968 Wilbec Rd, Memphis, TN 38117 is currently listed for sale by Crye-Leike, Inc., REALTORS, with an asking price of $229,900. This property was built in 1956 and has 3 bedrooms and 2 full baths. Wilbec Rd is located in the COLONIAL ACRES subdivision. Search COLONIAL ACRES real estate on thuyfranklin.crye-leike.com today.